
Punawale · Pune
Venkateshwara Height
2 & 3 BHK homes in Punawale, Pune
MahaRERA No. PR1260002601444 · maharera.maharashtra.gov.in
Overview
Thoughtfully planned homes in Punawale
Venkateshwara Height brings together spacious 2 & 3 BHK homes, quality construction and everyday convenience, a minute from Balaji Temple and close to the proposed Punawale metro station and Hinjewadi.
- Residences
- 2 & 3 BHKResidences
- Floors
- 11Floors
- Johnson lifts
- 3Johnson lifts
- Water supply
- 24 hrWater supply
- Backup for common areas
- DGBackup for common areas
| Configuration | Carpet area | Per floor |
|---|---|---|
| 2 BHK | 652 – 727 sq.ft | 9 homes |
| 3 BHK | 862 – 865 sq.ft | 2 homes |
Starting from ₹70.39 L* · Possession December 2029
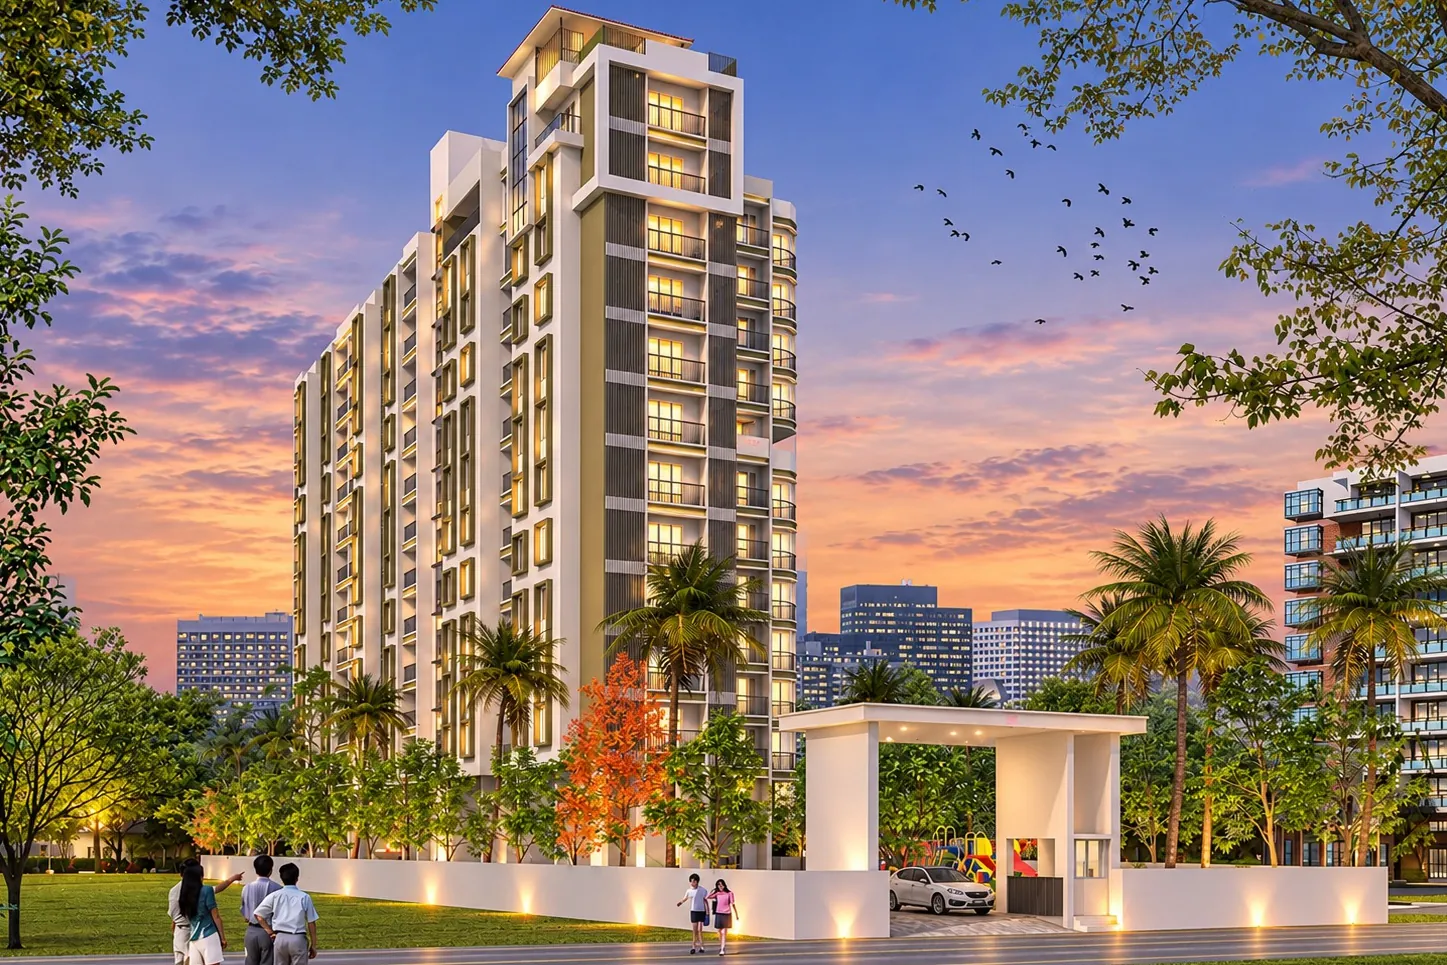
Artist's impression
Gallery
A closer look
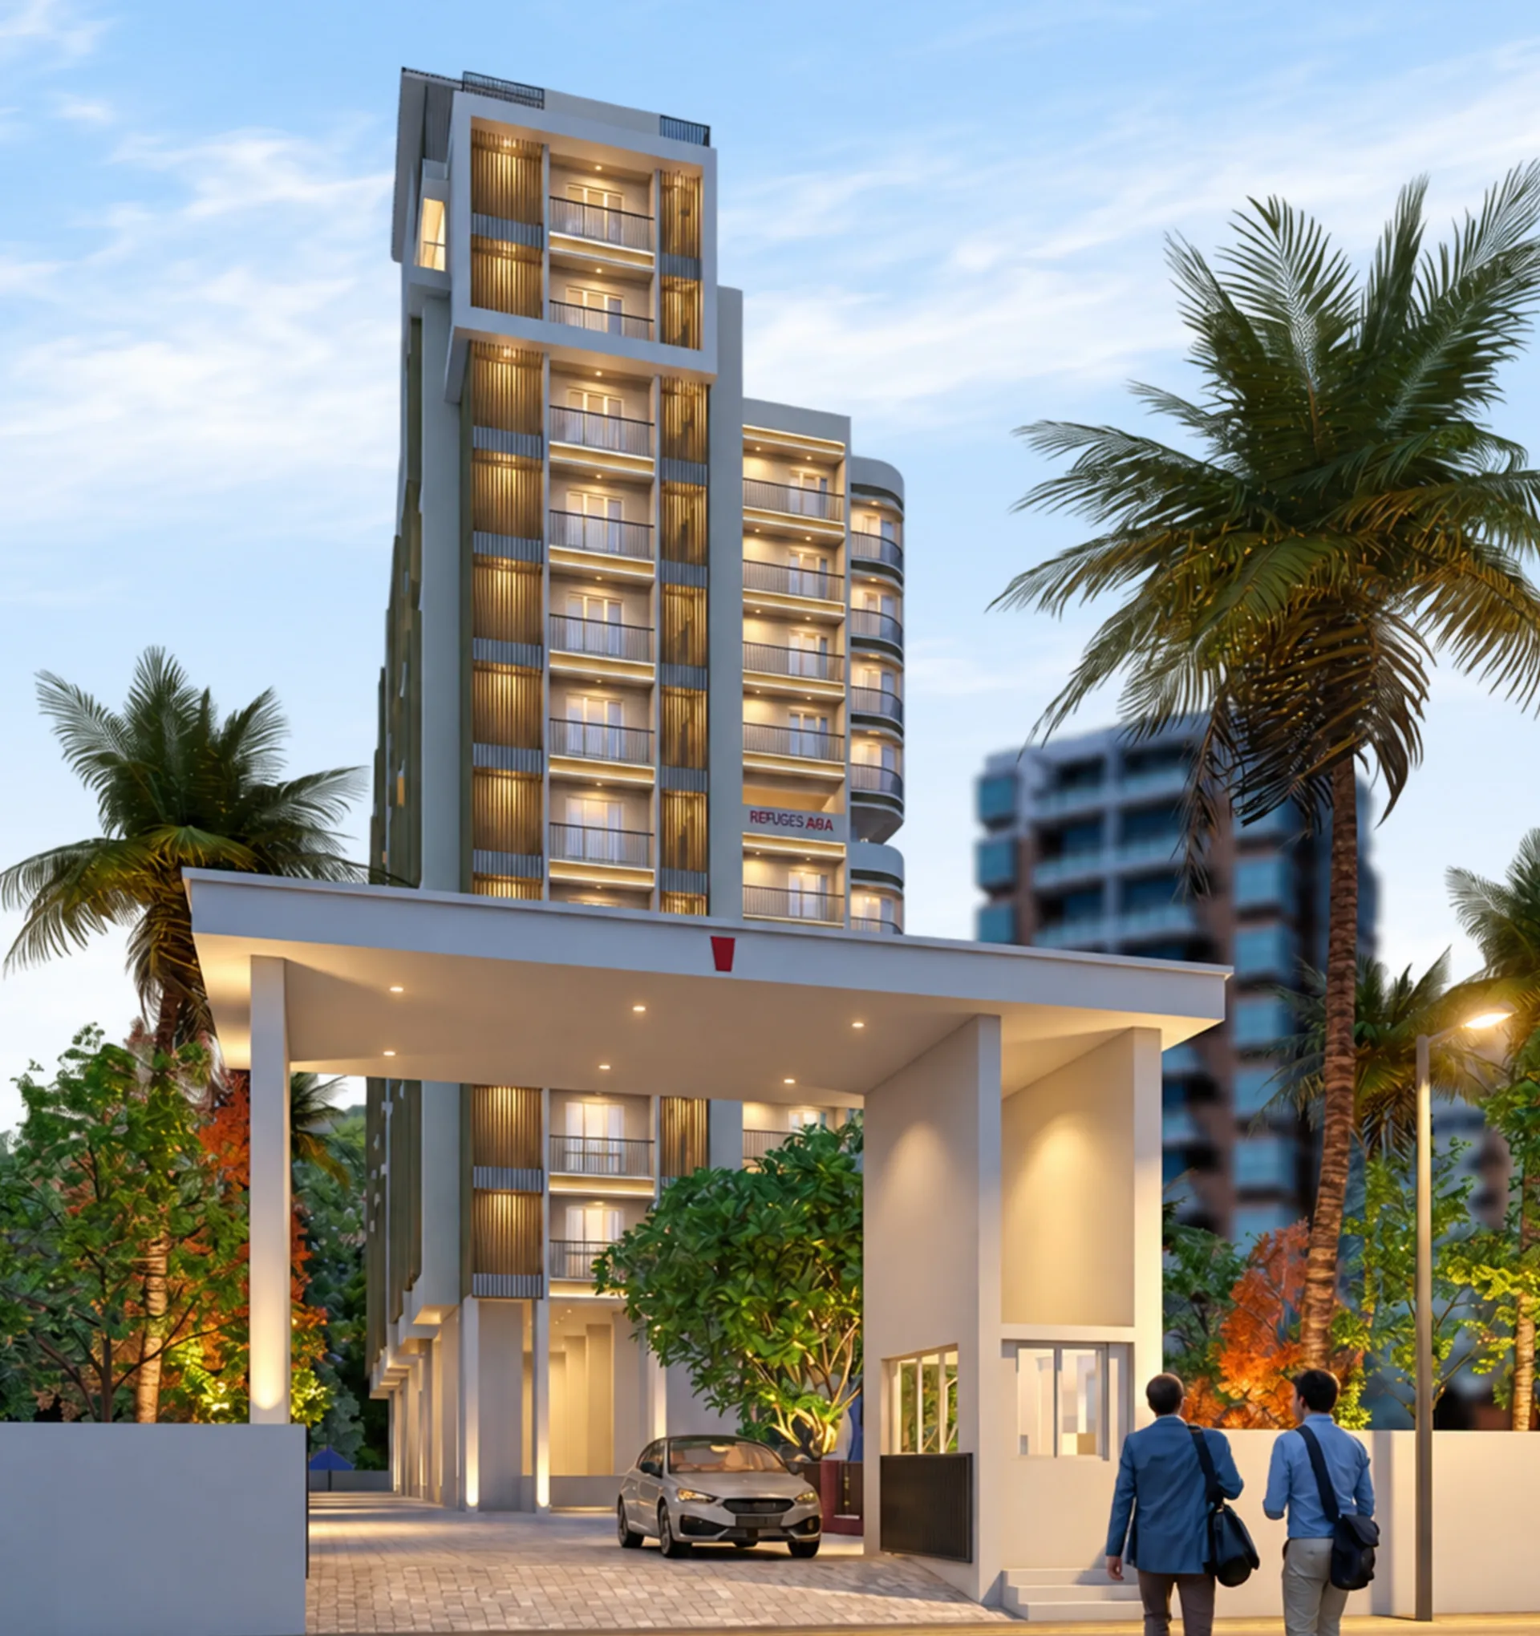
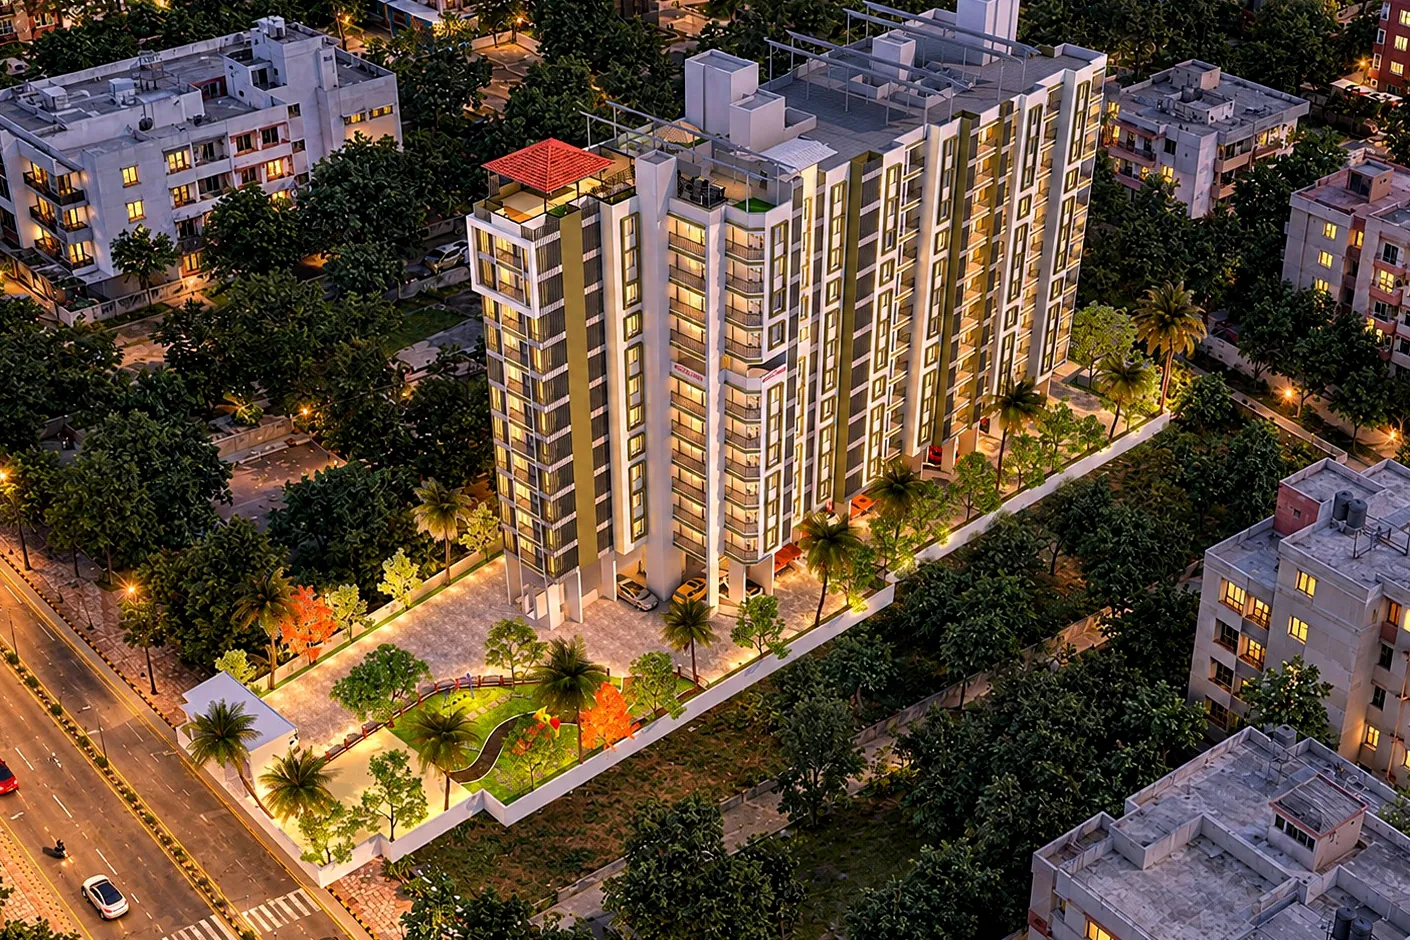
Exterior views of the building, entrance and landscaped compound. Tap any image to view it full screen.
All images are artist's impressions.
Floor plans
Find the home that fits
Share your details to view the detailed floor plans with room sizes.
Typical floor
11 homes per floor (9 × 2 BHK, 2 × 3 BHK)
2 BHK layout
Carpet area 652 – 727 sq.ft
3 BHK layout
Carpet area 862 – 865 sq.ft
Plans are indicative and not to scale. Furniture is shown for illustration only.
Proposed amenities
Everyday comforts, well thought out
Security, convenience and community spaces planned for the society. All amenities shown are proposed.
Designer entrance gate
An elegantly designed gate that sets the tone for the society.
Security guard cabin
A dedicated cabin for security personnel.
CCTV surveillance
Cameras across common areas for safety and security.
Video door phone
See and speak to visitors before letting them in.
Sit-out area
A dedicated space for residents to relax and socialise.
Solar water system
Solar water heating that saves on electricity.
Pickup & drop point
A designated point for residents, visitors and cabs.
School bus stop
A designated stop for school buses.
Society office
Office space for society management.
Driver's room
A dedicated room for drivers and support staff.
Flag-hoisting pole
For Independence Day, Republic Day and other occasions.
Specifications
Built with care, finished with quality
Trusted brands and materials in every home, from the structure to the switches.
Structure1 item
- Earthquake-resistant RCC structure as per seismic design
Entrance lobby (ground floor)3 items
- Decorative ceiling with LED lights
- Door controlled by automation system
- Air-conditioned lobby
Brick work & plaster3 items
- Siporex / Ecolite / equivalent AAC blocks
- External: double-coat sand-faced plaster
- Internal: super-fine POP / gypsum of Saint-Gobain or equivalent
Paint2 items
- External: crack-resistant, weatherproof acrylic paint of Asian / Dulux / Jotun
- Internal: premium emulsion paint of Asian / Dulux / Jotun
Kitchen3 items
- Premium granite kitchen platform
- Glazed / ceramic dado tiles up to lintel level
- S.S. sink of Franke / equivalent
Terrace1 item
- Railing with colour finish
Bathrooms8 items
- Designer dado up to lintel level
- Premium-quality sanitary fittings
- Mirror in master bathroom
- Wall-hung EWC
- Concealed flush valves
- Hanging wash basin in all bathrooms
- Granite and plywood sandwiched door frames
- Solar-heated water in master bathroom
Doors & windows4 items
- Decorative laminated main door with Godrej / Hafele fittings
- Internal laminated flush doors
- Full jamb-width laminated plywood door frames
- Powder-coated aluminium sliding sections with mosquito mesh for terraces and windows
Plumbing2 items
- Concealed plumbing with CPVC and UPVC pipes of Astral / equivalent
- Provision for washing machine in dry balcony
Flooring3 items
- 600 × 1200 mm fully vitrified tiles of Varmora / Asian equivalent
- Anti-skid tiles in bathrooms and terraces
- Dado tiles in kitchen up to 32″
Electrical9 items
- Concealed copper wiring with earth-leakage circuit breakers
- TV and DTH points in living room and en-suite bedrooms
- Points for chimney, washing machine, fridge, microwave and water purifier
- Shuttered plug sockets
- Provision for inverter backup
- Anchor premium modular switches
- Split A/C provision in living room and en-suite bedrooms
- 3-phase power connection for all apartments
- Exhaust fan point in kitchen
Automation & security3 items
- Intercom between all apartments and the security cabin
- Video door phone for all apartments
- CCTV surveillance across the campus
Others12 items
- Fire-fighting system
- Signage and letter box for each apartment
- Internal concrete / paved roads
- Decorative compound wall
- Grand entrance gate with security cabin
- 100% DG backup for complete common load
- Premium automatic Johnson elevators
- Service platform in duct for AC outdoor units
- Sewage treatment plant
- Organic waste converter
- Water treatment plant
- Rainwater harvesting
Location
Everything you need, minutes away
In Punawale, next to Balaji Temple, with quick access to the highway, Hinjewadi and the proposed metro.
- Balaji Temple1 min
- Malls2 mins
- Proposed Punawale Metro Station5 mins
- Punawale Hospital5 mins
- Ravet BRTS stop7 mins
- Lotus Business School & collegesNearby
- Direct highway connectivity
- Easy access to Hinjewadi IT Park
S.No. 14/1 (P), Village Punawale, Mulshi, Pune 411033
Open in Google MapsAbout the project
Words from the visionary's desk
It has been our vision that every citizen should have a home. With this vision, we are initiating a new paradigm in housing: a rare unity of quality and affordability for the discerning.
Venkateshwara Height is an upcoming, vibrant community of single owners, families and professionals, where each one will find connection and inspiration to grow and prosper.
We welcome you to your home.
— Vijay Balasaheb Jadhav, Developer
MahaRERA registered
PR1260002601444, valid till 31 December 2029
CREDAI-Pune member
CREDAI-Pune/25-26/RPM/2418
Architect
Mahendra Thakur, Dream Space
Ongoing project by the developer
Aishwaryam Future
Enquire
Visit the site, or ask us anything
Tell us a little about what you're looking for and we'll share pricing and a convenient time to see Venkateshwara Height.
- Pick a preferred site-visit date in the form and we'll confirm a time with you.
- S.No. 14/1 (P), Village Punawale, Mulshi, Pune 411033
- info@venkateshwaraheight.com